End-to-end commercial
fit-out services
Twelve disciplines, one team. We take pride in offering comprehensive services and ensuring the highest quality at every step — from the first conversation to long after handover.
Why we cover all of it
Most fit-out companies outsource the bits they don't enjoy. We don't. The joinery, the CAD, the storage design, the planned maintenance — they're all our people, on our payroll, in our workshops. That's how a single project manager can credibly own your job from brief to aftercare without pointing at someone else when there's a problem.
Full project delivery — design through to handover.
- Core services
Design & Build
Single-point-of-contact projects, concept through to handover.
A fully managed service taking your project from concept through to a finished, fitted workspace — all under one roof. We design, plan, procure, build, and handover, with a single project manager owning your account from first conversation to aftercare.
- Site survey & feasibility
- CAD & visualisation
- Procurement & supply chain
- Build & snagging
- Aftercare & maintenance
- Core services
Commercial Fit-Out
Shell & core spaces transformed into working environments.
Cat A and Cat B fit-out across offices, trade counters, showrooms, and industrial premises. We work with your designer or ours — managing partitions, ceilings, MEP coordination, joinery, flooring, and decoration end-to-end.
- Cat A & Cat B fit-outs
- Partitioning & ceilings
- MEP coordination
- Joinery & decoration
- Core services
Office Refurbishment
Modernise existing space without relocation.
Phased refurbishment programmes that keep your business operating. We reconfigure layouts, refresh finishes, upgrade lighting and acoustics, and modernise welfare areas — all while you continue to work in the building.
- Phased works to minimise downtime
- Acoustic upgrades
- Lighting & power refresh
- Welfare & breakout zones


Building the things our clients see, touch, and store on.
-
 Specialist trades
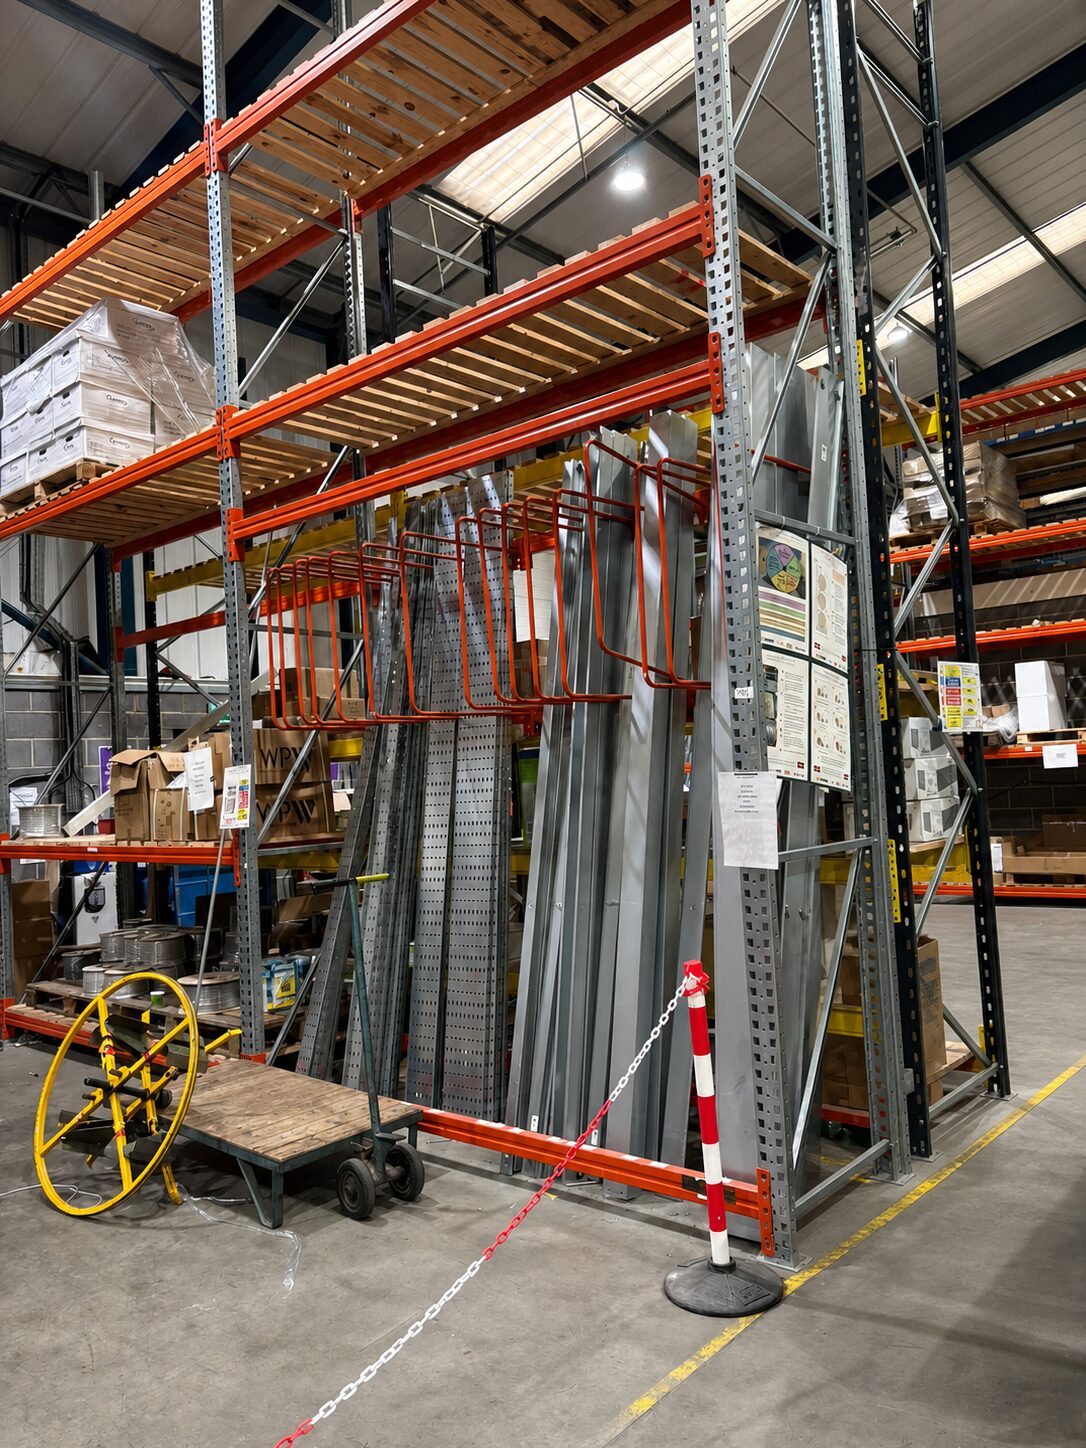
Racking Specialists
Storage racking designed and installed to your operation.
Pallet racking, longspan shelving, cantilever and mobile systems — designed around your stock profile, picking patterns, and forklift access. SEMA-compliant installation, with annual inspection plans available.
- Pallet, longspan, cantilever
- SEMA-compliant
- Annual inspection plans
- Designed to your forklift spec
- Specialist trades
Mezzanine Floors
Extra floor space without expanding the building.
Bespoke mezzanine floors for warehouses, showrooms, retail, and offices. Single, multi-tier, raised storage, or full-height office mezzanines — all designed to UK building regulations and engineered for your load.
- Single & multi-tier
- Office, storage, retail
- Building reg sign-off
- Loadings to your spec
- Specialist trades
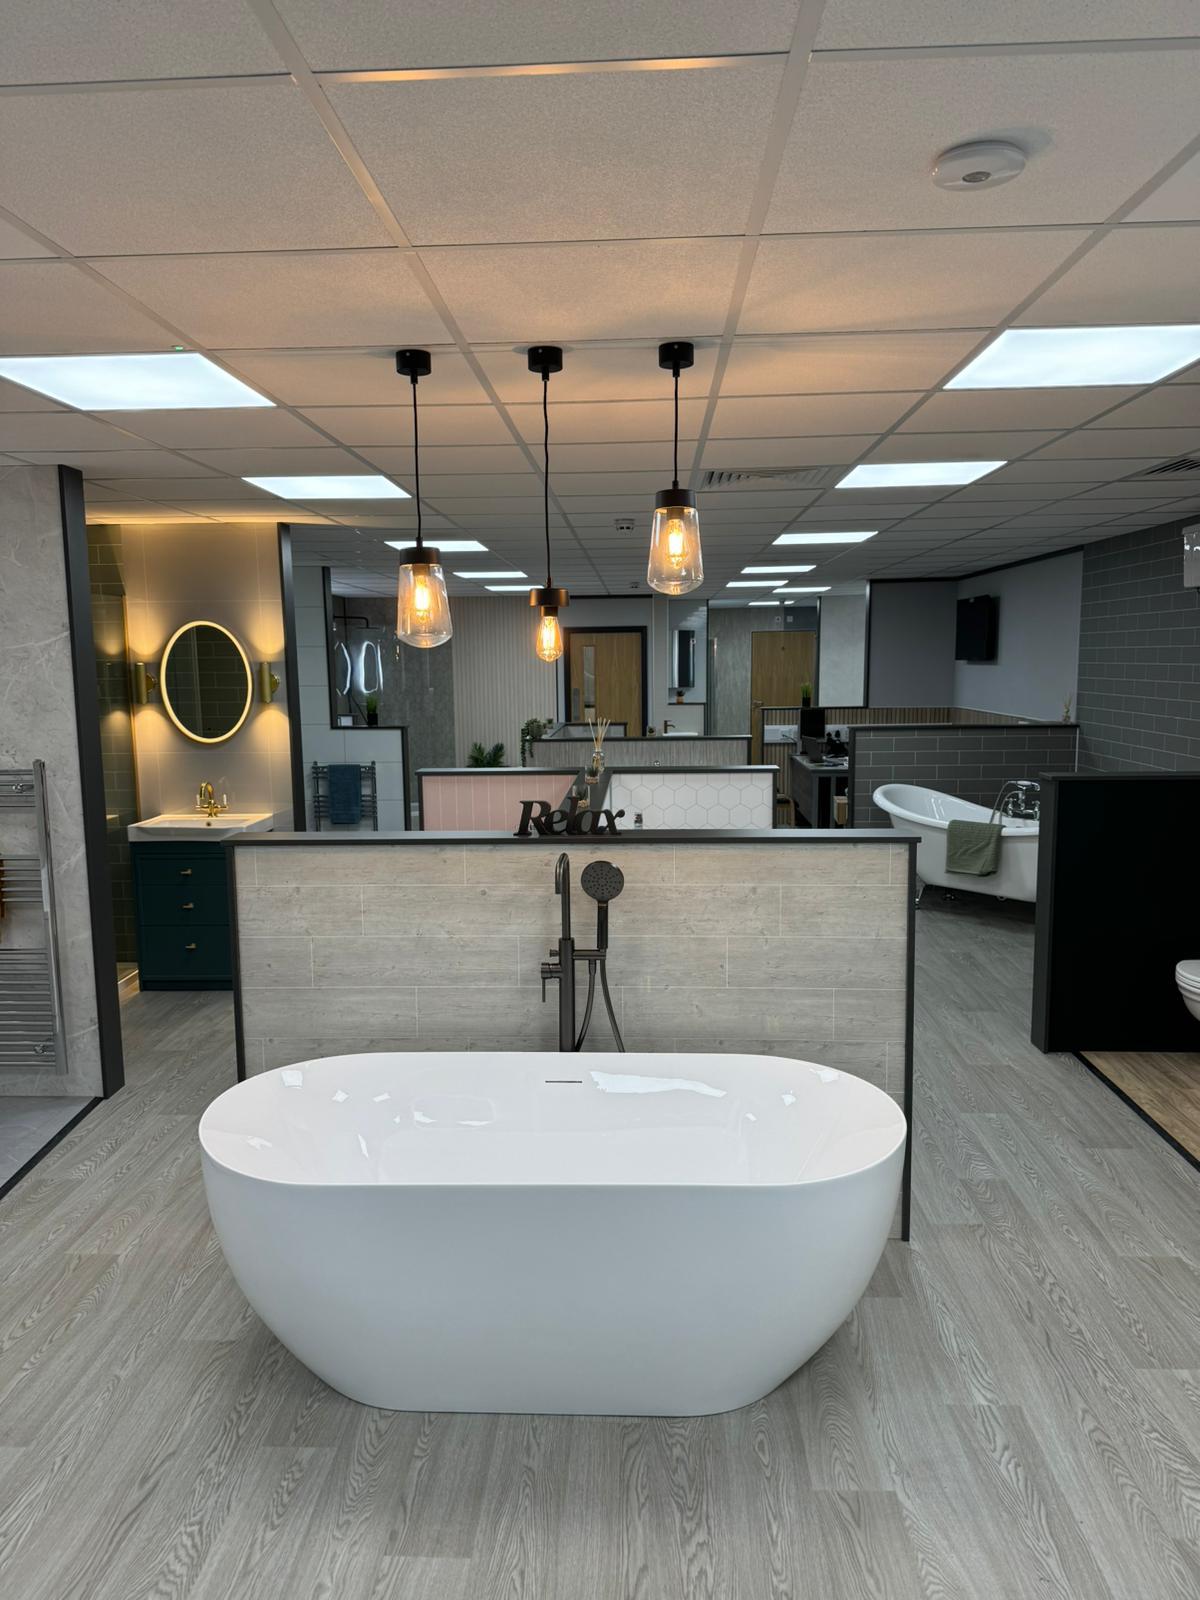
Flooring & Lighting
From luxury vinyl to polished concrete, plus specification-led lighting.
Carpet tile, LVT, sheet vinyl, resin, polished concrete, and engineered timber — installed to commercial standards. Combined with lighting design that balances atmosphere, task suitability, and energy efficiency.
- LVT, carpet tile, polished concrete
- Resin and warehouse floors
- Lighting design & specification
- Emergency lighting compliance
-
 Specialist trades
Display Suites
Full showroom display suites delivered to exacting standards.
Showroom and display fit-outs for trade and consumer-facing businesses. We deliver the joinery, lighting, AV integration, and finishes that turn a unit into a destination.
- Bespoke joinery
- AV & digital signage
- Lighting design
- Floor & wall finishes
- Specialist trades
Frameless Glass
Modern glass partitions, from dividers to acoustic meeting rooms.
Single, double, and triple-glazed frameless partitions — including acoustic-rated systems for boardrooms and meeting rooms. Manifestation, branded film, and integrated doors finished to your spec.
- Single, double, acoustic-rated
- Frameless aesthetic
- Branded manifestation
- Integrated framed & sliding doors
-
 Specialist trades
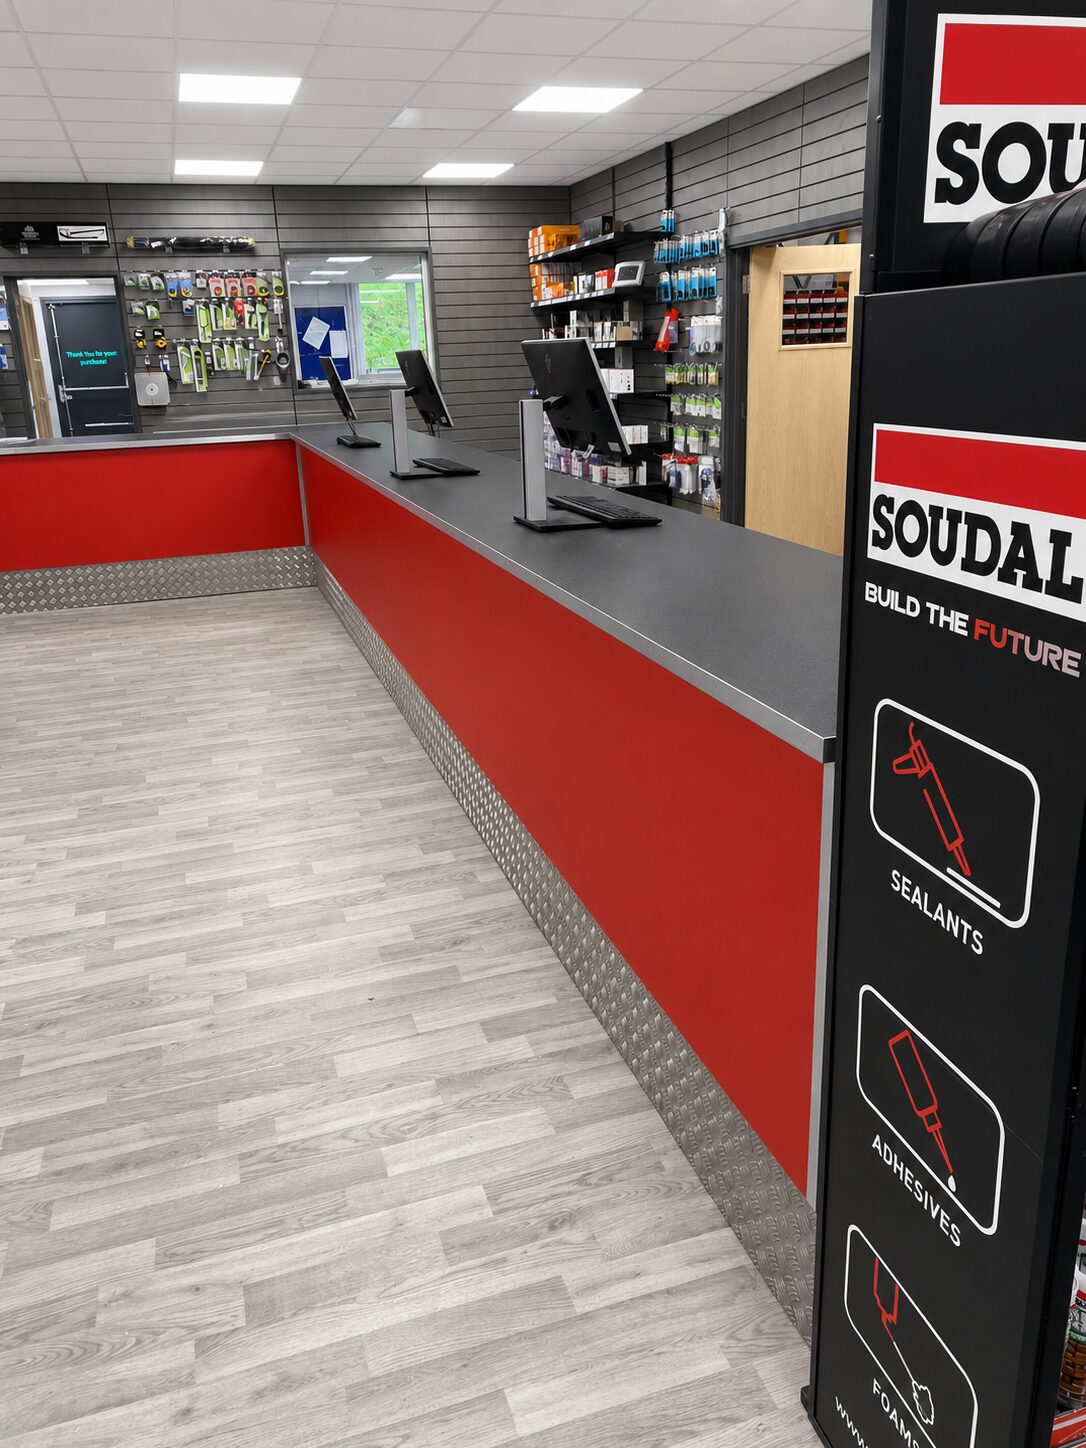
Trade Counters
Handcrafted reception counters, storage walls, and trade fit-outs.
Reception desks, trade counters, retail joinery, and full trade counter fit-outs — designed and built in our own workshops. Finishes from veneer to Corian, plus integrated lighting and storage.
- Made in our own workshops
- Solid surface & timber finishes
- Integrated lighting & storage
- Brand-led design


What happens before the build, and what happens after.
- Support & strategy
CAD & Space Planning
Detailed CAD drawings, layouts, and material specifications.
Test-fit layouts, full CAD packs, and material/finish schedules that turn your brief into a buildable, costed plan. Output in DWG, PDF, and shared-model formats — collaborate with your designer or work direct with ours.
- Test-fits & block plans
- Full CAD packs (DWG/PDF)
- Material & finish schedules
- BIM-ready outputs
- Support & strategy
Workplace Consultancy
Hybrid strategy, occupancy analysis, culture-led design briefs.
Before the build comes the brief. We help you understand how your space is really used, what your hybrid mix needs to support, and what cultural signals your environment should send. Data-led, conversation-driven.
- Occupancy & utilisation studies
- Hybrid working strategy
- Stakeholder workshops
- Design brief development
- Support & strategy
Aftercare & Maintenance
Planned maintenance, snagging, and warranty support.
We don't disappear after handover. Planned preventative maintenance, reactive callouts, periodic deep cleans, and ongoing snagging support — all from the team who built the space and know it best.
- Planned preventative maintenance
- Reactive callouts
- Annual deep cleans
- Snagging & warranty support


Got a project that crosses
multiple disciplines?
That's the norm. Tell us the brief and we'll scope the right combination of services into a single proposal.